Save
Ask
Tour
Hide
Share
$5,750,000
1 Day On Site

5419 N 41ST Place
Phoenix, AZ 85018

For Sale|Single Family Residence|Active
6
Beds
7
Total Baths
6
Full Baths
1
Partial Bath
4,258
SqFt
$1,350
/SqFt
2024
Built
Subdivision:
CUDIA CITY ESTATES
County:
Maricopa

Due to the health concerns created by Coronavirus we are offering personal 1-1 online video walkthough tours where possible.
Upcoming Open Houses
Due to COVID-19, we recommend you verify Open Houses before attending.
Sun, Oct 25, 10:00 AM - 2:00 PM
5419 N 41ST Place5419 N 41ST Place5419 N 41ST Place5419 N 41ST Place
Save
Ask
Tour
Hide
Share

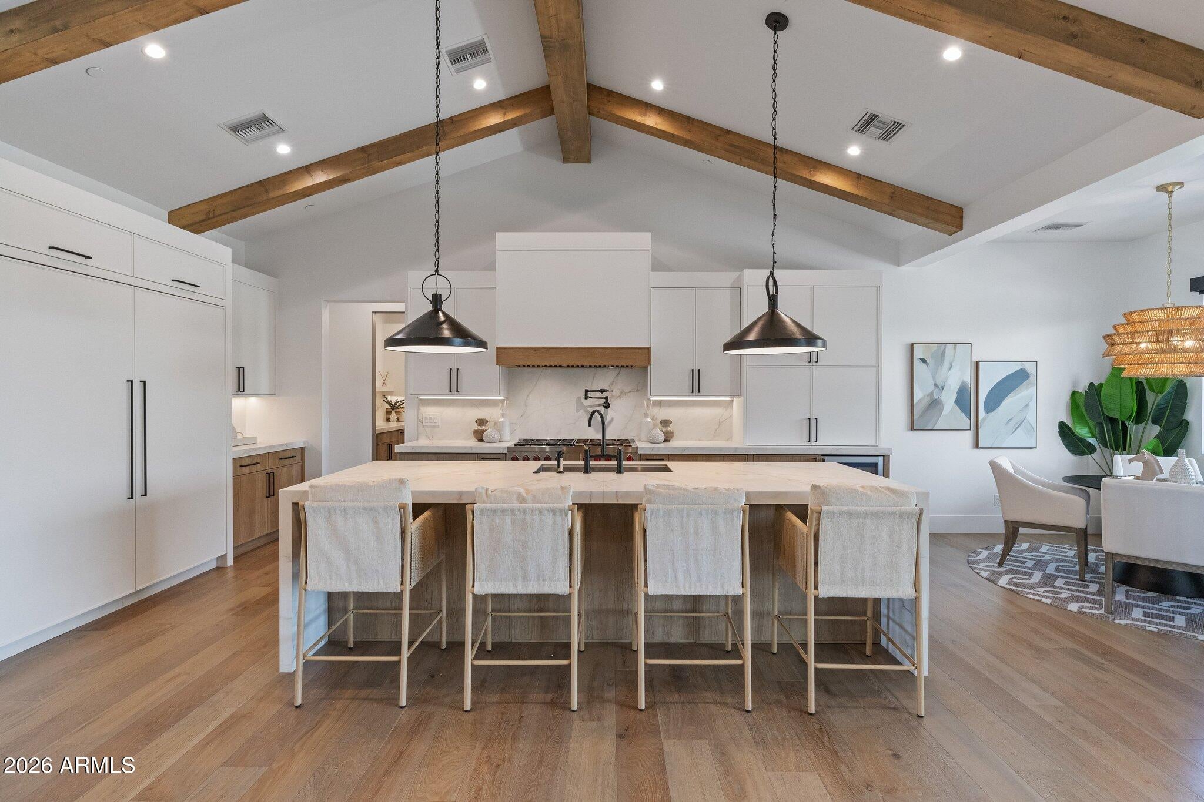
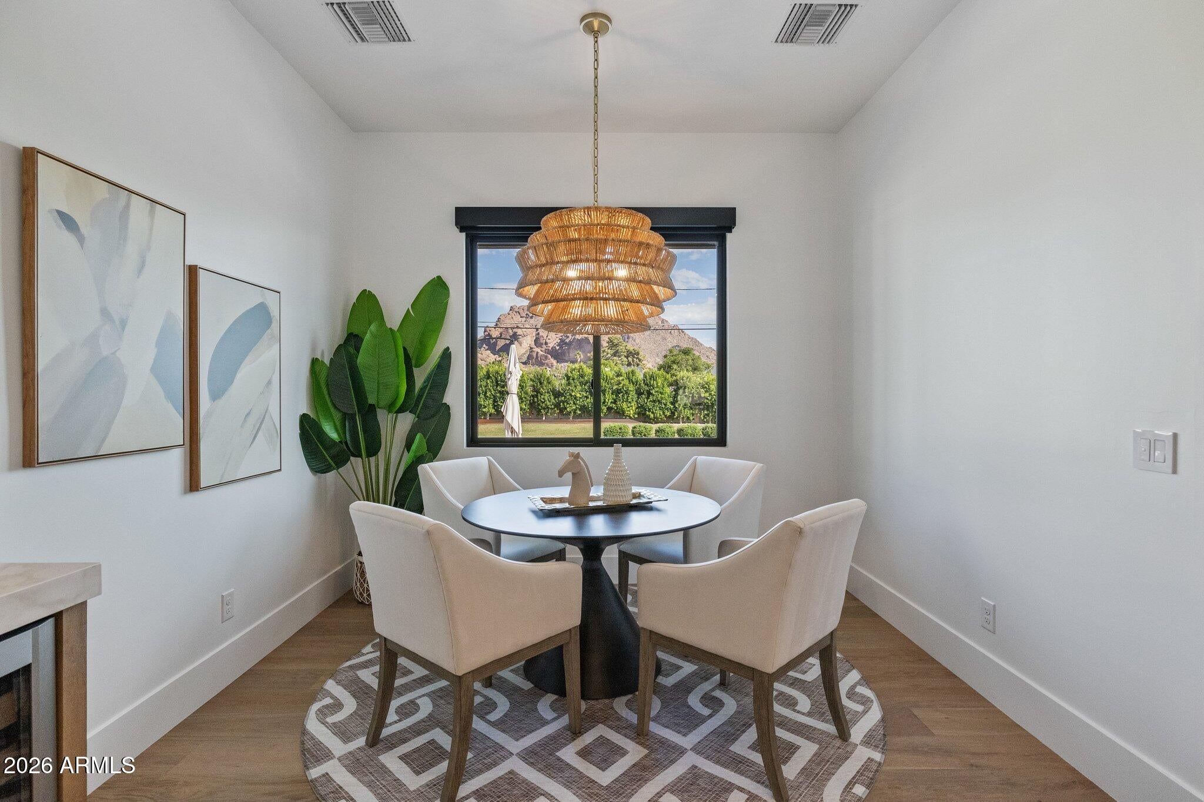
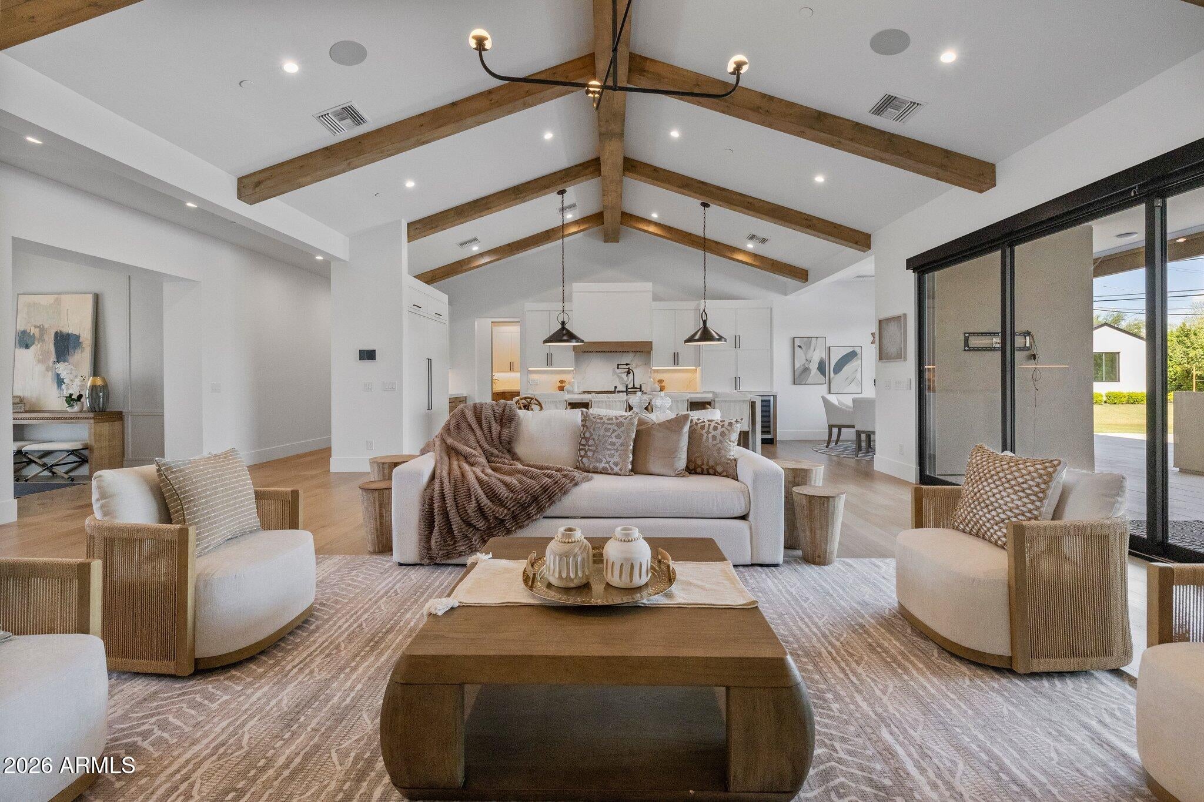
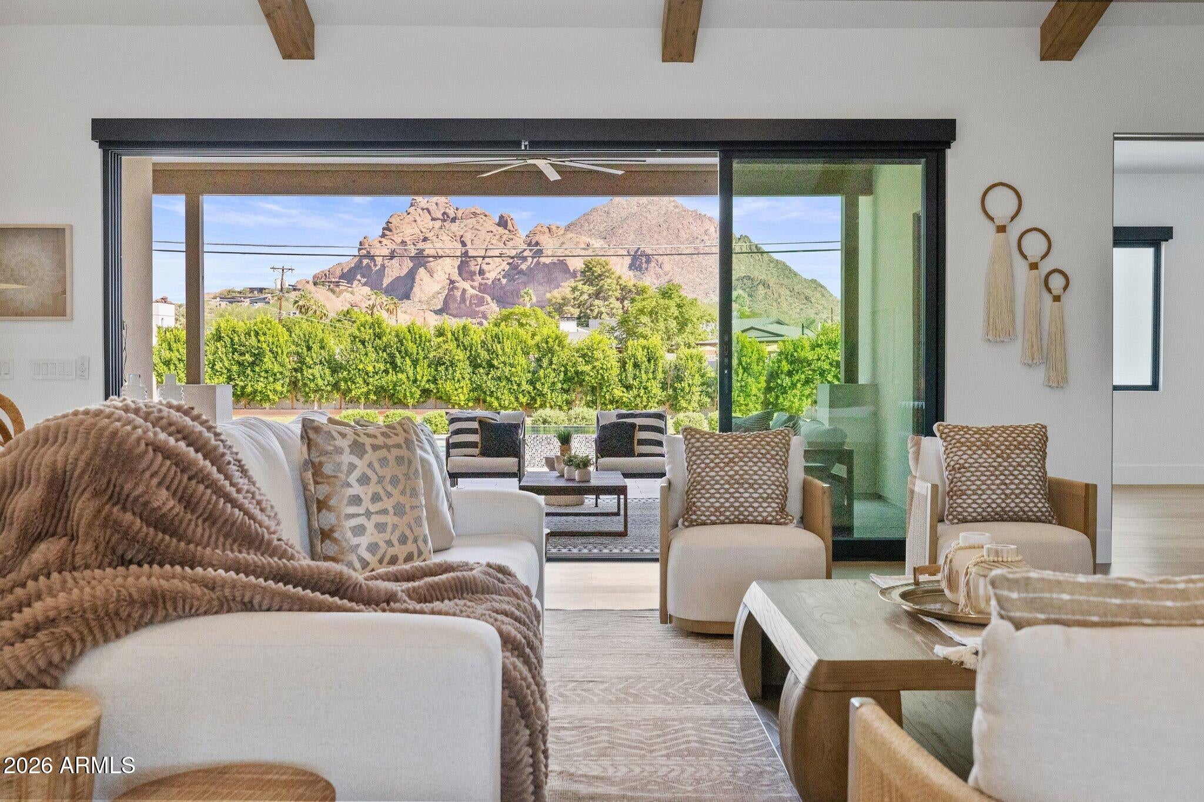
Completed in late 2024 by Ella Lee Homes, this exceptional estate pairs impeccable craftsmanship with sweeping Camelback Mountain views in one of Arizona's most coveted ZIP codes. Rich oak flooring, refined finishes, and thoughtfully designed living spaces define the main residence. The primary suite offers a private mountain-view retreat, while the gourmet kitchen features a fully equipped butler's pantry worthy of a chef. A detached guest casita provides exceptional privacy with its own kitchenette, pantry, bedroom, full bath, laundry, and attached two-car garage. Moments from The Global Ambassador, Phoenix Country Day School, and premier dining, this is modern Arizona luxury at its finest.

Save
Ask
Tour
Hide
Share
Listing Snapshot
Price 
$5,750,000
Days On Site 
1 Day
Bedrooms 
6
Inside Area (SqFt) 
4,258 sqft
Total Baths 
7
Full Baths 
6
Partial Baths 
1
Lot Size 
0.68 Acres
Year Built 
2024
MLS Number 
7097741
Status 
Active
Property Tax 
$6,118
HOA/Condo/Coop Fees 
N/A
Sq Ft Source 
Assessor
Friends & Family
Recent Activity
yesterdayListing updated with changes from the MLS
yesterdayStatus changed to Active
yesterdayListing first seen on site
General Features
Acres 
0.68
Attached Garage 
Yes
Cross Street 
44th St & Stanford
Disclosures 
Seller Discl AvailAgency Discl Req
Garage 
Yes
Garage Spaces 
6
Land Lease 
No
Levels 
One
Number Of Stories 
1
Parking 
Garage Door OpenerDirect Access
Parking Spaces 
8
Property Sub Type 
Single Family Residence
Security 
Fire Sprinkler System
Sewer 
Public Sewer
SqFt Total 
4258
Water Source 
Public
Interior Features
Appliances 
DishwasherDisposalRefrigeratorBuilt-In Gas OvenGas RangeWasherDryer
Cooling 
Ceiling Fan(s)Central Air
Fireplace 
Yes
Fireplace Features 
Living RoomGas
Fireplaces 
1
Flooring 
TileWood
Heating 
Electric
Interior 
Double VanityBreakfast BarKitchen IslandVaulted Ceiling(s)
Laundry Features 
Inside
Spa 
Yes
Window Features 
ScreensDouble Pane Windows
Save
Ask
Tour
Hide
Share
Exterior Features
Construction Details 
BlockStuccoStone
Exterior 
BarbecueBuilt-in Barbecue
Fencing 
BlockBack Yard
Other Structures 
Guest House
Pool Features 
Outdoor Pool
Private Pool 
Yes
Roof 
Composition
Spa 
Yes
Spa Features 
PrivateHeated
View 
Mountain(s)
Waterview 
Mountain(s)
Windows/Doors 
ScreensDouble Pane Windows
Community Features
School District 
Scottsdale Unified District
Township 
2N
Financing Terms Available 
CashConventional
Roads 
Paved
Schools
School District
Scottsdale Unified District
Elementary School
Hopi Elementary School
Middle School
Ingleside Middle School
High School
Arcadia High School
Listing courtesy of SERHANT..


All information should be verified by the recipient and none is guaranteed as accurate by ARMLS. Copyright 2026 Arizona Regional Multiple Listing Service, Inc. All rights reserved.
Last checked: 2026-10-25 03:17 PM UTC

Neighborhood & Commute
Source: Walkscore
Disclosure: Community information and market data powered by Constellation Data Labs. Information is deemed reliable but not guaranteed.
Save
Ask
Tour
Hide
Share